
Rubber and Silicone Tubing


MSC Vermont Gage Plug Gage, Class ZZ, Tool Steel, 0.2605 in. Diameter, 1 ea.
This Class ZZ plug gage is designed for precision inspection tasks, including go inspection and the setting of micrometers, verniers, and other measuring devices. Constructed from high-quality tool steel, it offers durability and consistent measurement accuracy in demanding workshop environments.
- Manufactured from tool steel with a hardness of 60/62 Rc
- Provides a tolerance of 0.0002 in.
- Features a finish of 10 microinch or better
- Meets ASME B89.1 standards
- Includes a certificate of accuracy with NIST traceability
- Measures 2 in. in overall length
- Round within 0.0001 in.

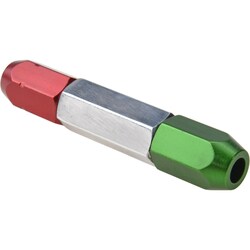
MSC Vermont Gage Class ZZ Minus Plug & Pin Gage, 0.3830 in, 2 in, Tool Steel
This cylindrical plug gage is designed for precise measurement applications. It features a 0.3830 inch diameter and a 2 inch overall length, crafted from hardened tool steel with a superior finish. Manufactured to Class ZZ tolerance, it ensures high accuracy for critical gaging tasks and includes NIST traceability.
- Designed for quick and accurate measurements
- Measures hole sizes, slot widths, and distances between holes
- Ideal for Go/NoGo gaging and setting micrometers
- Constructed from tool steel for durability
- Hardened to 60/65 Rc
- Features a 10 microinch finish or better
- Maintains Class ZZ tolerance of 0.0002 in
- Includes a certificate of accuracy with NIST traceability
- Economical gage with extended wear life
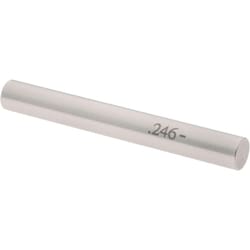
MSC SPI Plug & Pin Gage, Class ZZ Minus, 0.7350 in, Steel
This product is a Class ZZ Minus Plug & Pin Gage designed for precise measurement. It is constructed from durable steel and offers a diameter of 0.7350 inches, with a tight tolerance for accuracy in various applications.
- Class ZZ minus plug & pin gage
- 0.7350 inch diameter measurement
- Steel material
- Tolerance of 0.0002 inch
MSC Vermont Gage Replacement Pin, 0.7400 in, Class ZZ Minus, Steel
This Class ZZ Minus replacement pin gage is an economical general-purpose tool designed for quick and accurate measurements. It is suitable for checking hole sizes, calculating distances between holes, gaging slot widths, and checking locations, as well as for Go/NoGo gaging and sizing in micrometers and snap gages.
- Class ZZ tolerance (.0002 in or .005 mm).
- NoGo (minus) tolerance type.
- Made from tool steel with 60/65 Rc hardness.
- Two inch overall length.
- Features a 10 microinch finish or better.
- Round within .0001 in or .0025 mm.
- NIST traceable for accuracy.
- Marked with size and direction of tolerance (for gages over .0605 in).
- Certificate of accuracy included.
- Individually packaged.

MSC Vermont Gage Class ZZ Minus Plug and Pin Gage, Steel, 0.9030 in. Diameter, 2 in. Length, 1 ea
This Class ZZ minus plug and pin gage is a precision measuring tool with a diameter of 0.9030 in. and an overall length of 2 in. Designed for reliability in quality control, it is used for NoGo inspection, setting micrometers, verniers, and other measuring instruments.
- Constructed from durable tool steel with a hardness of 60/65 Rc
- Features a finish of 10 microinch or better
- Tolerance of 0.000200 in.
- Includes a certificate of accuracy with NIST traceability
- Round within 0.0001 in.

MSC Vermont Gage Plug & Pin Gage, Class ZZ Minus, 0.3170 Dia, 2 OAL
This Class ZZ Minus Plug & Pin Gage is constructed from steel, featuring a precise 0.3170 inch diameter and a 2 inch overall length. Designed with a tolerance of 0.000200 inch and a 10 Micro coating/finish, it is suitable for various precision measurement applications.
- Includes certificate of accuracy with NIST traceability.
- Used for setting micrometers.
- Used for NoGo inspection.
- Used for verniers and other measuring devices.
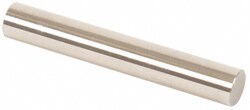
MSC Vermont Gage Class ZZ Minus Plug & Pin Gage, 0.3230 in Dia, 2 in OAL
This plug and pin gage is manufactured from steel and features a 0.3230 inch diameter with a 2 inch overall length. It is specifically designed for precision measurement tasks such as setting micrometers, NoGo inspection, and use with verniers and other measuring devices.
- Constructed from steel
- Provides a tolerance of 0.000200 inch
- Features a 10 micro coating/finish
- Includes a certificate of accuracy with NIST traceability
- Suitable for setting micrometers, NoGo inspection, and use with verniers and other measuring devices
- Manufactured in the United States
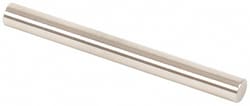
MSC Vermont Gage Class ZZ Minus Gage, 0.2230 in, 2 in OAL
This Class ZZ Minus Plug & Pin Gage is a precise measurement tool, designed for verifying bore sizes and setting various measuring instruments. Constructed from durable steel, it features a 0.2230 inch diameter and a 2 inch overall length.
- Designed for accurate go/no-go inspection and setting micrometers.
- Features a 0.2230 inch diameter.
- Has an overall length of 2 inches.
- Constructed from durable steel.
- Includes a 10 micro coating/finish.
- Offers a tolerance of 0.000200 "
- Supplied with a certificate of accuracy with NIST traceability.
MSC Vermont Gage Plug & Pin Gage, Class ZZ Minus, 0.9950 in, 2 in
This plug and pin gage is a precision measuring tool designed for setting micrometers, NoGo inspection, and calibrating other measuring devices. It features a Class ZZ Minus tolerance, a diameter of 0.9950 inch, and an overall length of 2 inches, making it suitable for various industrial and laboratory applications.
- Made from steel for durability.
- Designed with a 0.000200 inch tolerance for precision.
- Ideal for setting micrometers, NoGo inspection, and calibrating verniers.
- Includes a certificate of accuracy with NIST traceability.
- Features a 10 micro coating/finish.
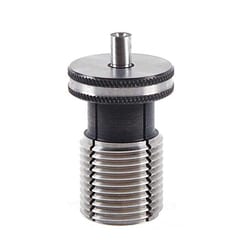
MSC Vermont Gage Pin Gage, 0.672 in, Steel, Class ZZ, NoGo Tolerance
Vermont Gage pin gages are designed for quick and accurate measurements, enabling users to measure hole sizes, calculate distances between holes, gage slot widths, and check locations. These gages are suitable for Go/NoGo gaging and can be used with micrometers and snap gages.
- Quick and accurate measurements
- Measure hole sizes
- Calculate distances between holes
- Gage slot widths
- Check locations
- Used for Go/NoGo gaging
- Size with micrometers and snap gages
- Round within 0.0001 in
- Marked with size and direction of tolerance on gages over 0.0605 in
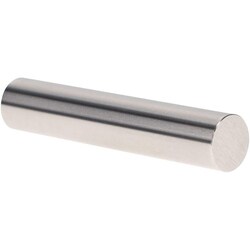
MSC Vermont Gage Pin Gage, 0.9700 in. Diameter, Tool Steel, 1 ea.
This Class ZZ pin gage is designed for precise measurement and inspection applications, including checking hole sizes and setting measuring instruments such as micrometers and verniers. Constructed from high-quality 52100 tool steel, this durable gage provides consistent performance in metalworking and inspection environments.
- Tolerance class: ZZ (0.0002 in. or 0.005 mm)
- Diameter: 0.9700 in.
- Overall length: 2.0000 in.
- Hardness: 60 to 65 HRC
- Surface finish: 10 microinch or better
- Roundness: Within 0.0001 in. or 0.0025 mm
- Includes certificate of accuracy with NIST traceability
- Marked with size and direction of tolerance
- Constructed from heat-treated tool steel
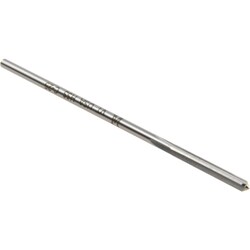
MSC Vermont Gage Plug & Pin Gage, Class ZZ Minus, 0.1305 in Dia, Steel
This Class ZZ Minus Plug & Pin Gage is designed for precision measurement applications. Featuring a 10 micro coating/finish, it is ideal for setting micrometers, performing NoGo inspections, and use with verniers and other measuring devices. Each gage includes a Certificate of Accuracy with NIST Traceability, ensuring reliable performance.
- Used to set micrometers.
- Suitable for NoGo inspection.
- Compatible with verniers and other measuring devices.
- Includes certificate of accuracy with NIST traceability.
- Features a 10 micro coating/finish.
- Constructed from steel.
- Measures 0.1305 inch in diameter.
- Has an overall length of 2 "
- Offers a tolerance of 0.0002 "
MSC Vermont Gage Plug Gage, Class ZZ Plus, 0.0445 in Diameter, 10 Microfinish
This Class ZZ Plus Plug Gage, manufactured from durable tool steel, features a 0.0445 in diameter and a 10 microfinish. Designed specifically for 'Go Inspection' applications, it ensures precise measurements for quality control.
- For go inspection applications
- Includes certificate of accuracy with NIST traceability
- Meets ASME B89.1 standards
- Features a 10 microfinish
- Overall length: 2.0000 in
- Tolerance: 0.000200 in
- Diameter of measurement: 0.0445 in